
1904 Glenmount DR SW,
4311-4323 17 AV SW
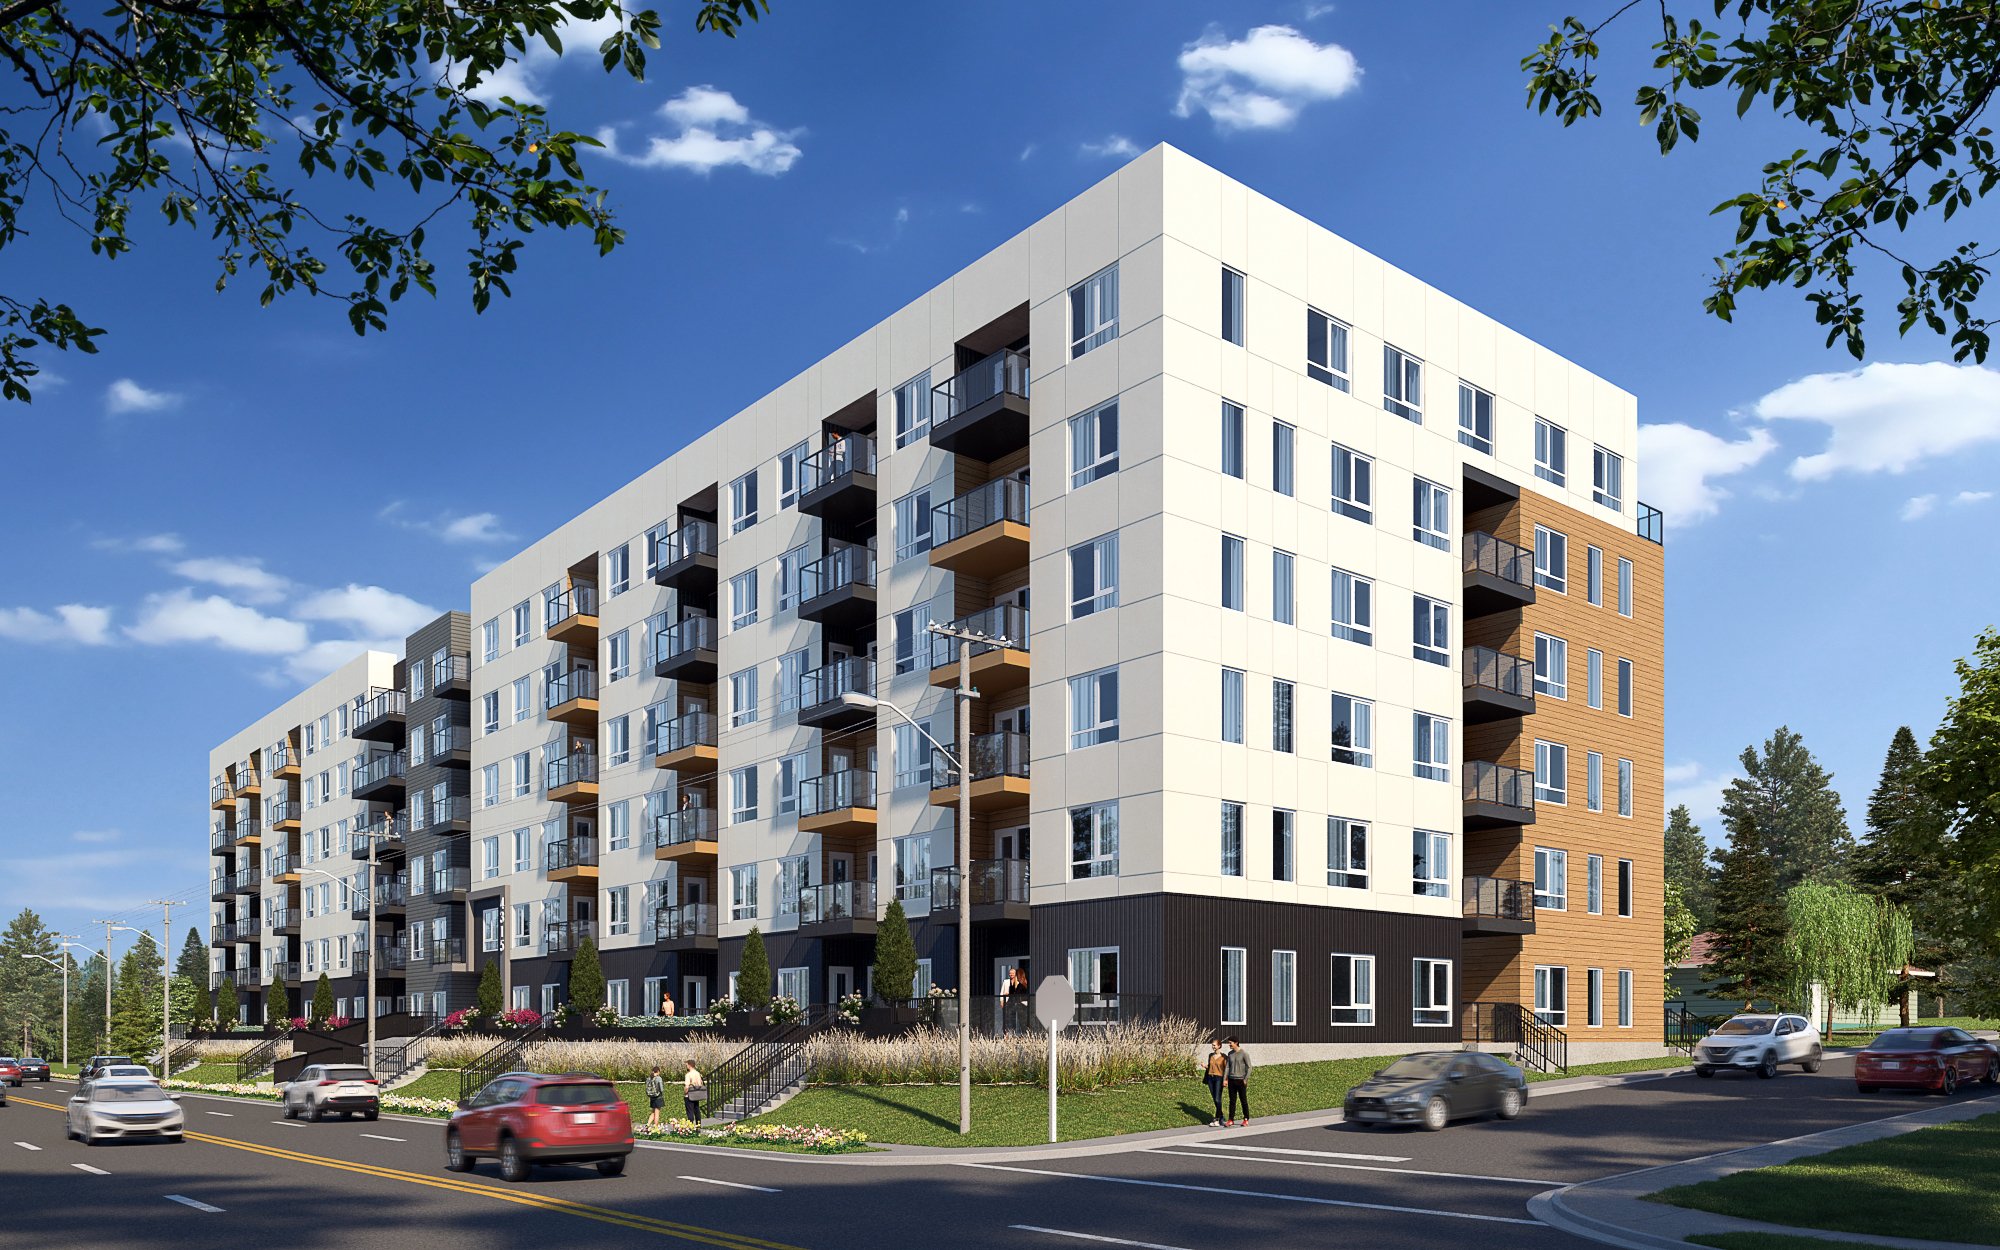
Westline is a high-quality, transit-oriented development project located just steps from the 45 ST SW Blue Line LRT Station in the community of Glendale. The proposed development vision will realize a six-storey multi-residential building with street-oriented unit entries along 17 Ave SW.
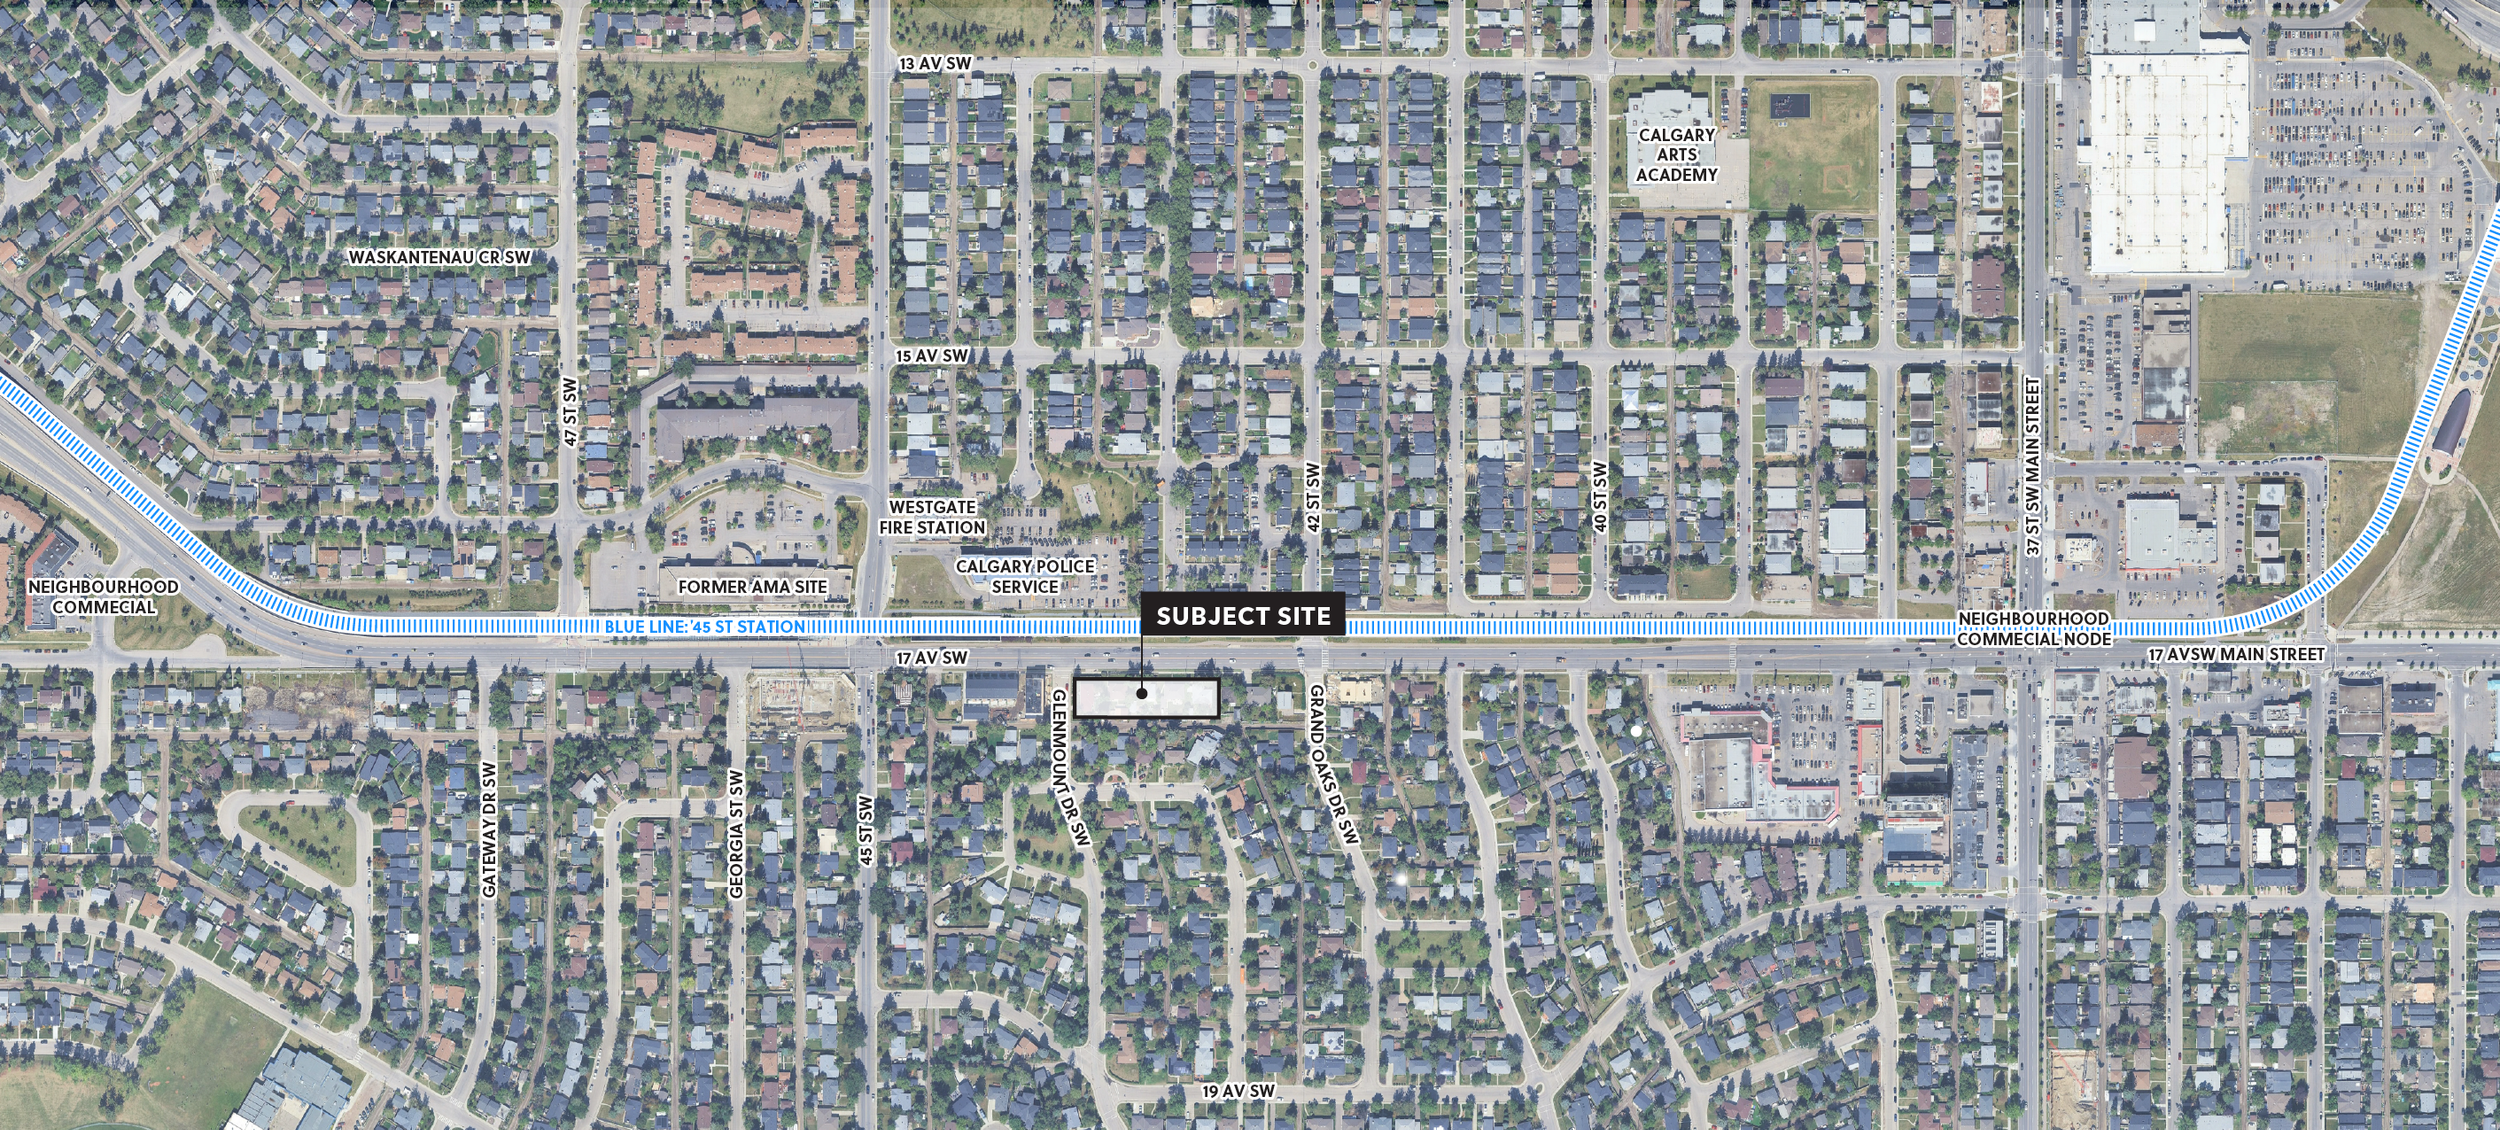
Site Location
Project Details
Address
4311 17 AV SW
4315 17 AV SW
4319 17 AV SW
4323 17 AV SW
1904 Glenmount DR SW
Community
Glendale
Project Team
Prospect Studio
PK Development
ACE Architecture
WLA Group
Bunt & Associates
Downloadable Documents
For more detailed information about the proposed change and development vision, please view the updated Application Brief and Transportation Impact Assessment available for download below.
About Westline
A land use redesignation application has been submitted for the properties at 1904 Glenmount DR SW and 4311 to 4323 17 AV SW. The proposed Land Use Redesignation (LOC2026-0075) would transition the properties from the existing Residential - Grade-Oriented Infill (R-CG) District to the Mixed Use - General (MU-1) District, with custom modifiers limiting the floor area ratio to a maximum of 4.0 and building height to a maximum of 24 metres.
The proposal recognizes the subject site’s proximity to the 45 Street SW Blue Line LRT Station, its location along 17 AV SW, and its access to transit, open spaces, and nearby services that support residents’ daily needs. The application would allow for transit-oriented residential development in a location planned to accommodate additional housing over time.
Area Context
The subject site presents a strong opportunity for growth and redevelopment through a six-storey multi-residential built form. Located along 17 AV SW and directly adjacent to the 45 ST SW Blue Line LRT Station, the site benefits from proximity to transit, Main Streets, commercial and retail services, open spaces, and community amenities within the Westgate, Glendale, and Rosscarrock communities.
The development vision supports additional housing in an Established Area while contributing to the planned and evolving development pattern along the 17 AV SW corridor. The site’s location near transit, services, and existing infrastructure supports a more compact, walkable, and transit-oriented residential development.
Legend

Bus Stop
Cycling Paths/Regional Pathways

Proposed Change
The proposed building envelope supports a street-oriented multi-residential development that responds to the site’s location along 17 AV SW, adjacent to the 45 ST SW Blue Line LRT Station. The envelope reflects the intent of the proposed Mixed Use - General (MU-1) District by allowing additional housing in a location supported by transit, services, and existing infrastructure.
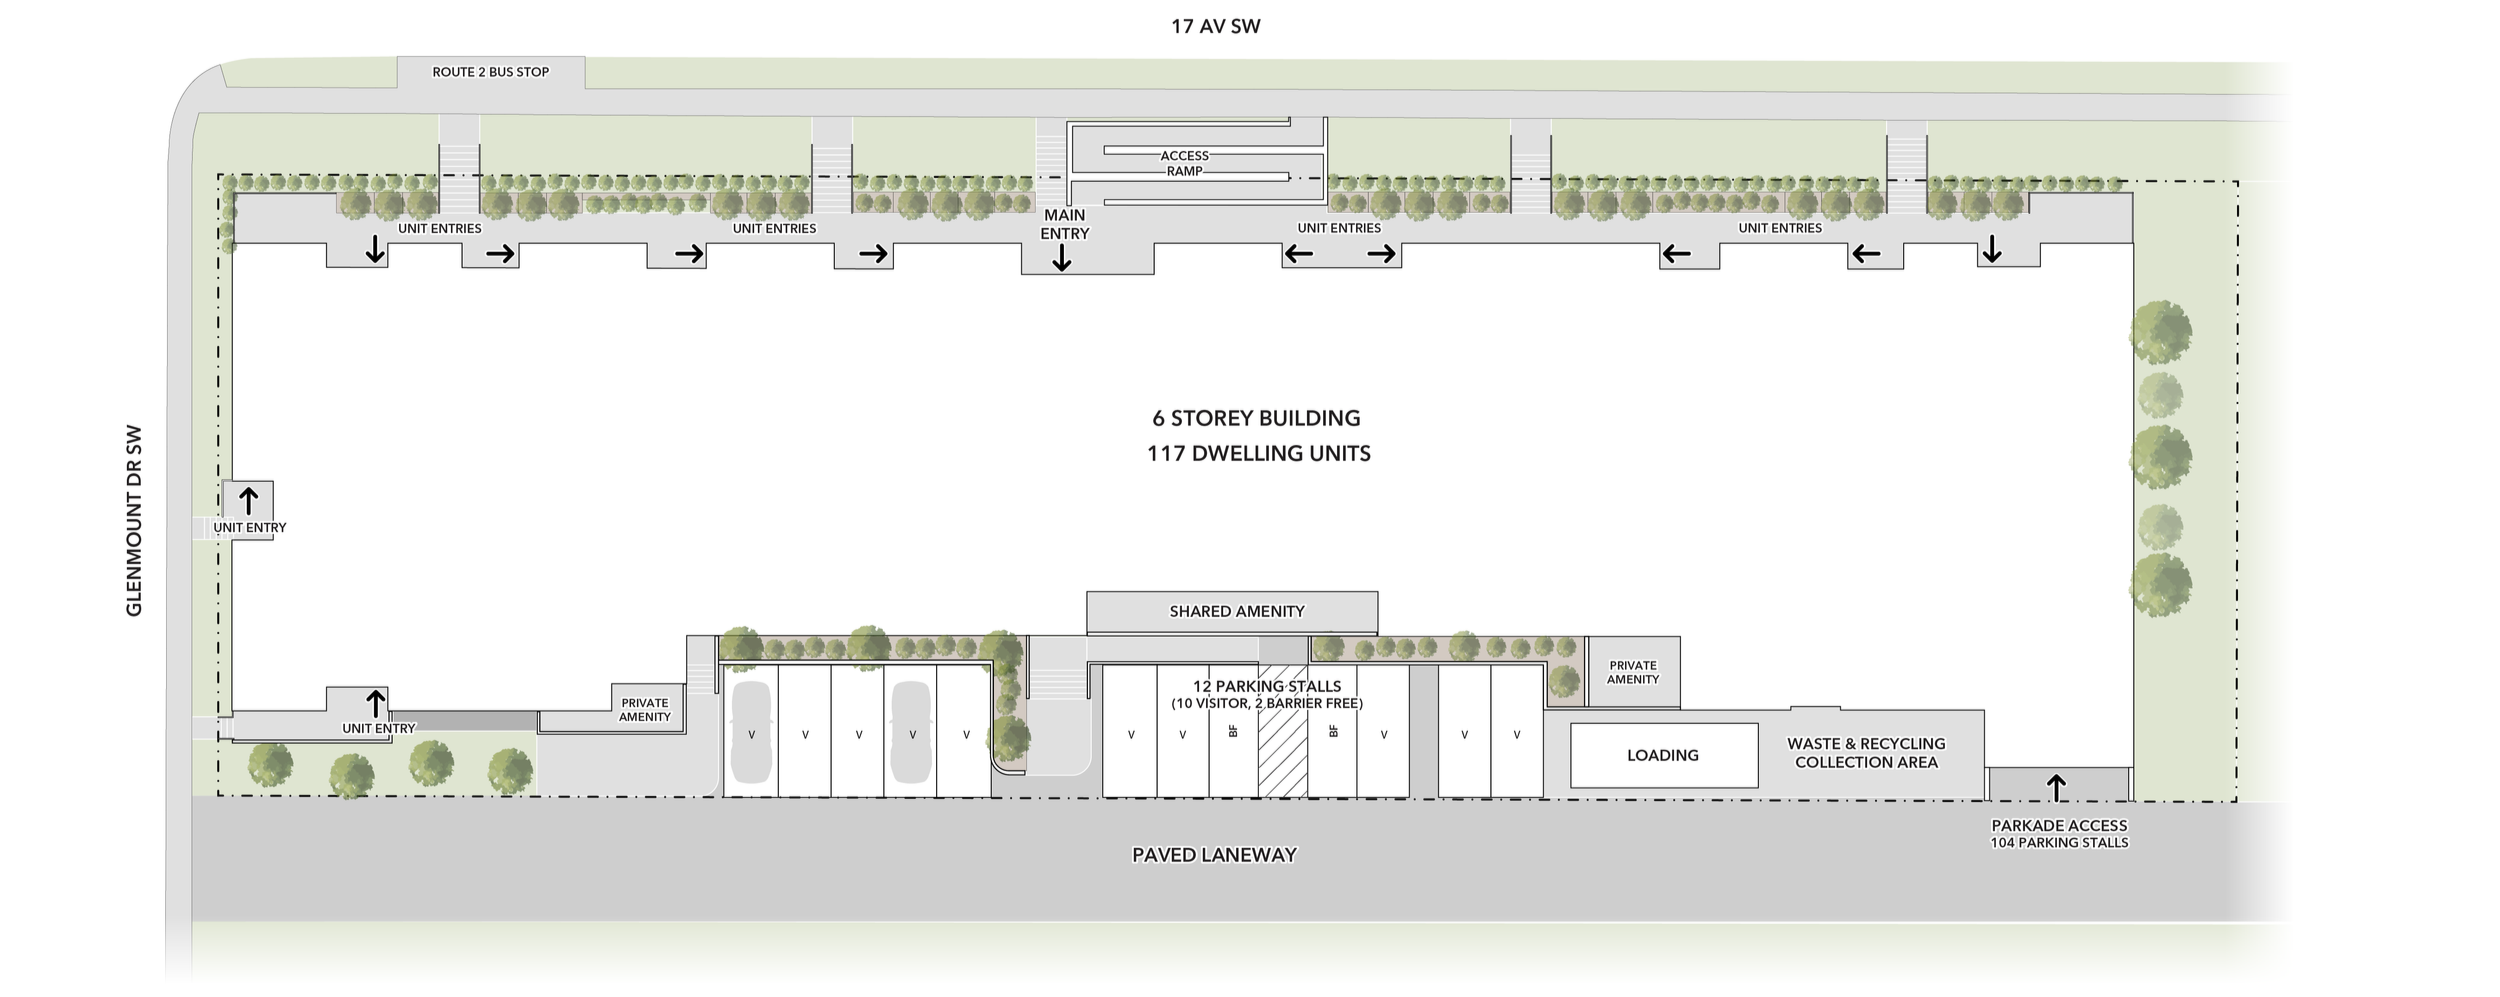
The conceptual massing incorporates a setback from the east property line, rear and east side height chamfers, and a slope-adaptive design that responds to grade changes across the parcel assembly. These design elements are intended to reduce perceived massing along the lane and adjacent H-GO designated property, while providing a more sensitive transition to surrounding residential properties. The building places its main entrance on 17 AV SW and includes street-oriented entrances for ground-level units along both 17 AV SW and Glenmount DR SW, concentrating the greatest massing along street frontages rather than the rear lane.
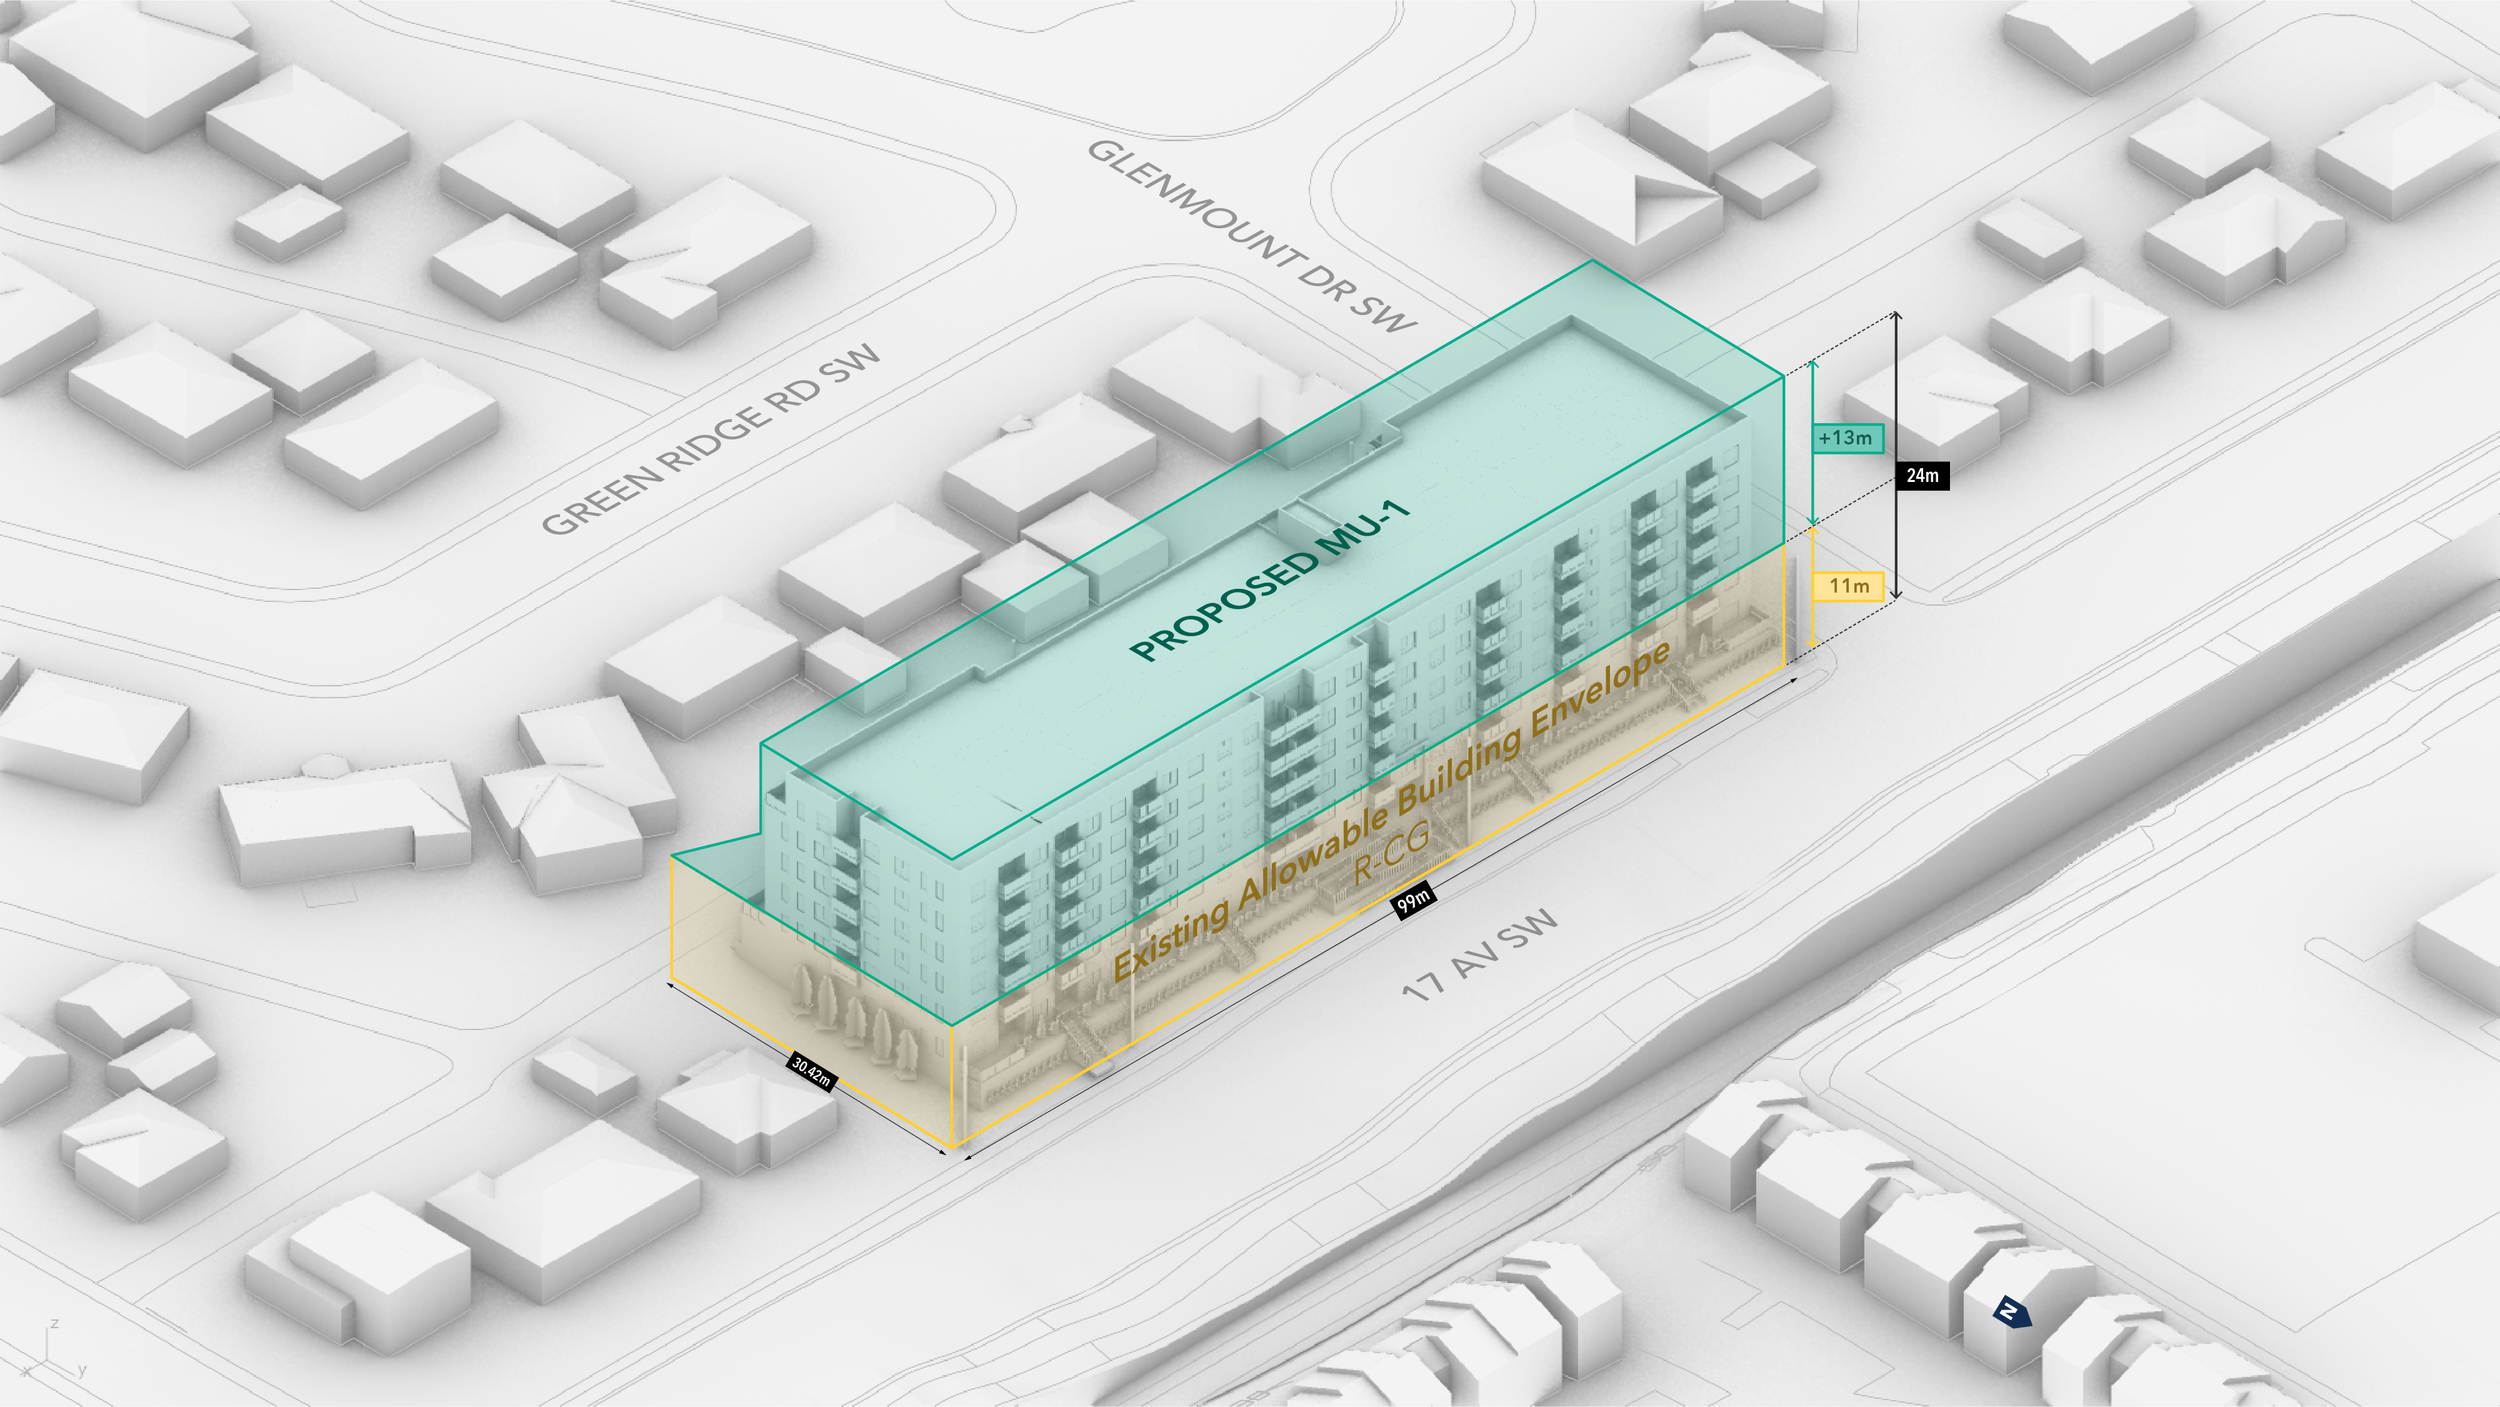
Proposed Bylaw Envelope
NOTE: Architectural visualizations and proposed Land Use Redesignation changes are conceptual in nature for discussion purposes and subject to change through the Development Permit process.
Find Out More
The project team undertakes a meaningful and appropriately-scaled outreach process in support of all applications to ensure a clear and transparent process for all interested parties.
If you have any questions, comments, or concerns with this proposal, please get in touch with us by sending a message using the provided form or via the contact information below.
Contact the Project Team
: engage@prospectstudio.ca
: 587.844.2441
Email
Phone
Contact the City of Calgary
: dmap.calgary.ca
: LOC2026-0075
Visit
File Reference